



Herengracht 466
Herengracht 466
Amsterdam 1017 CA
Please contact us
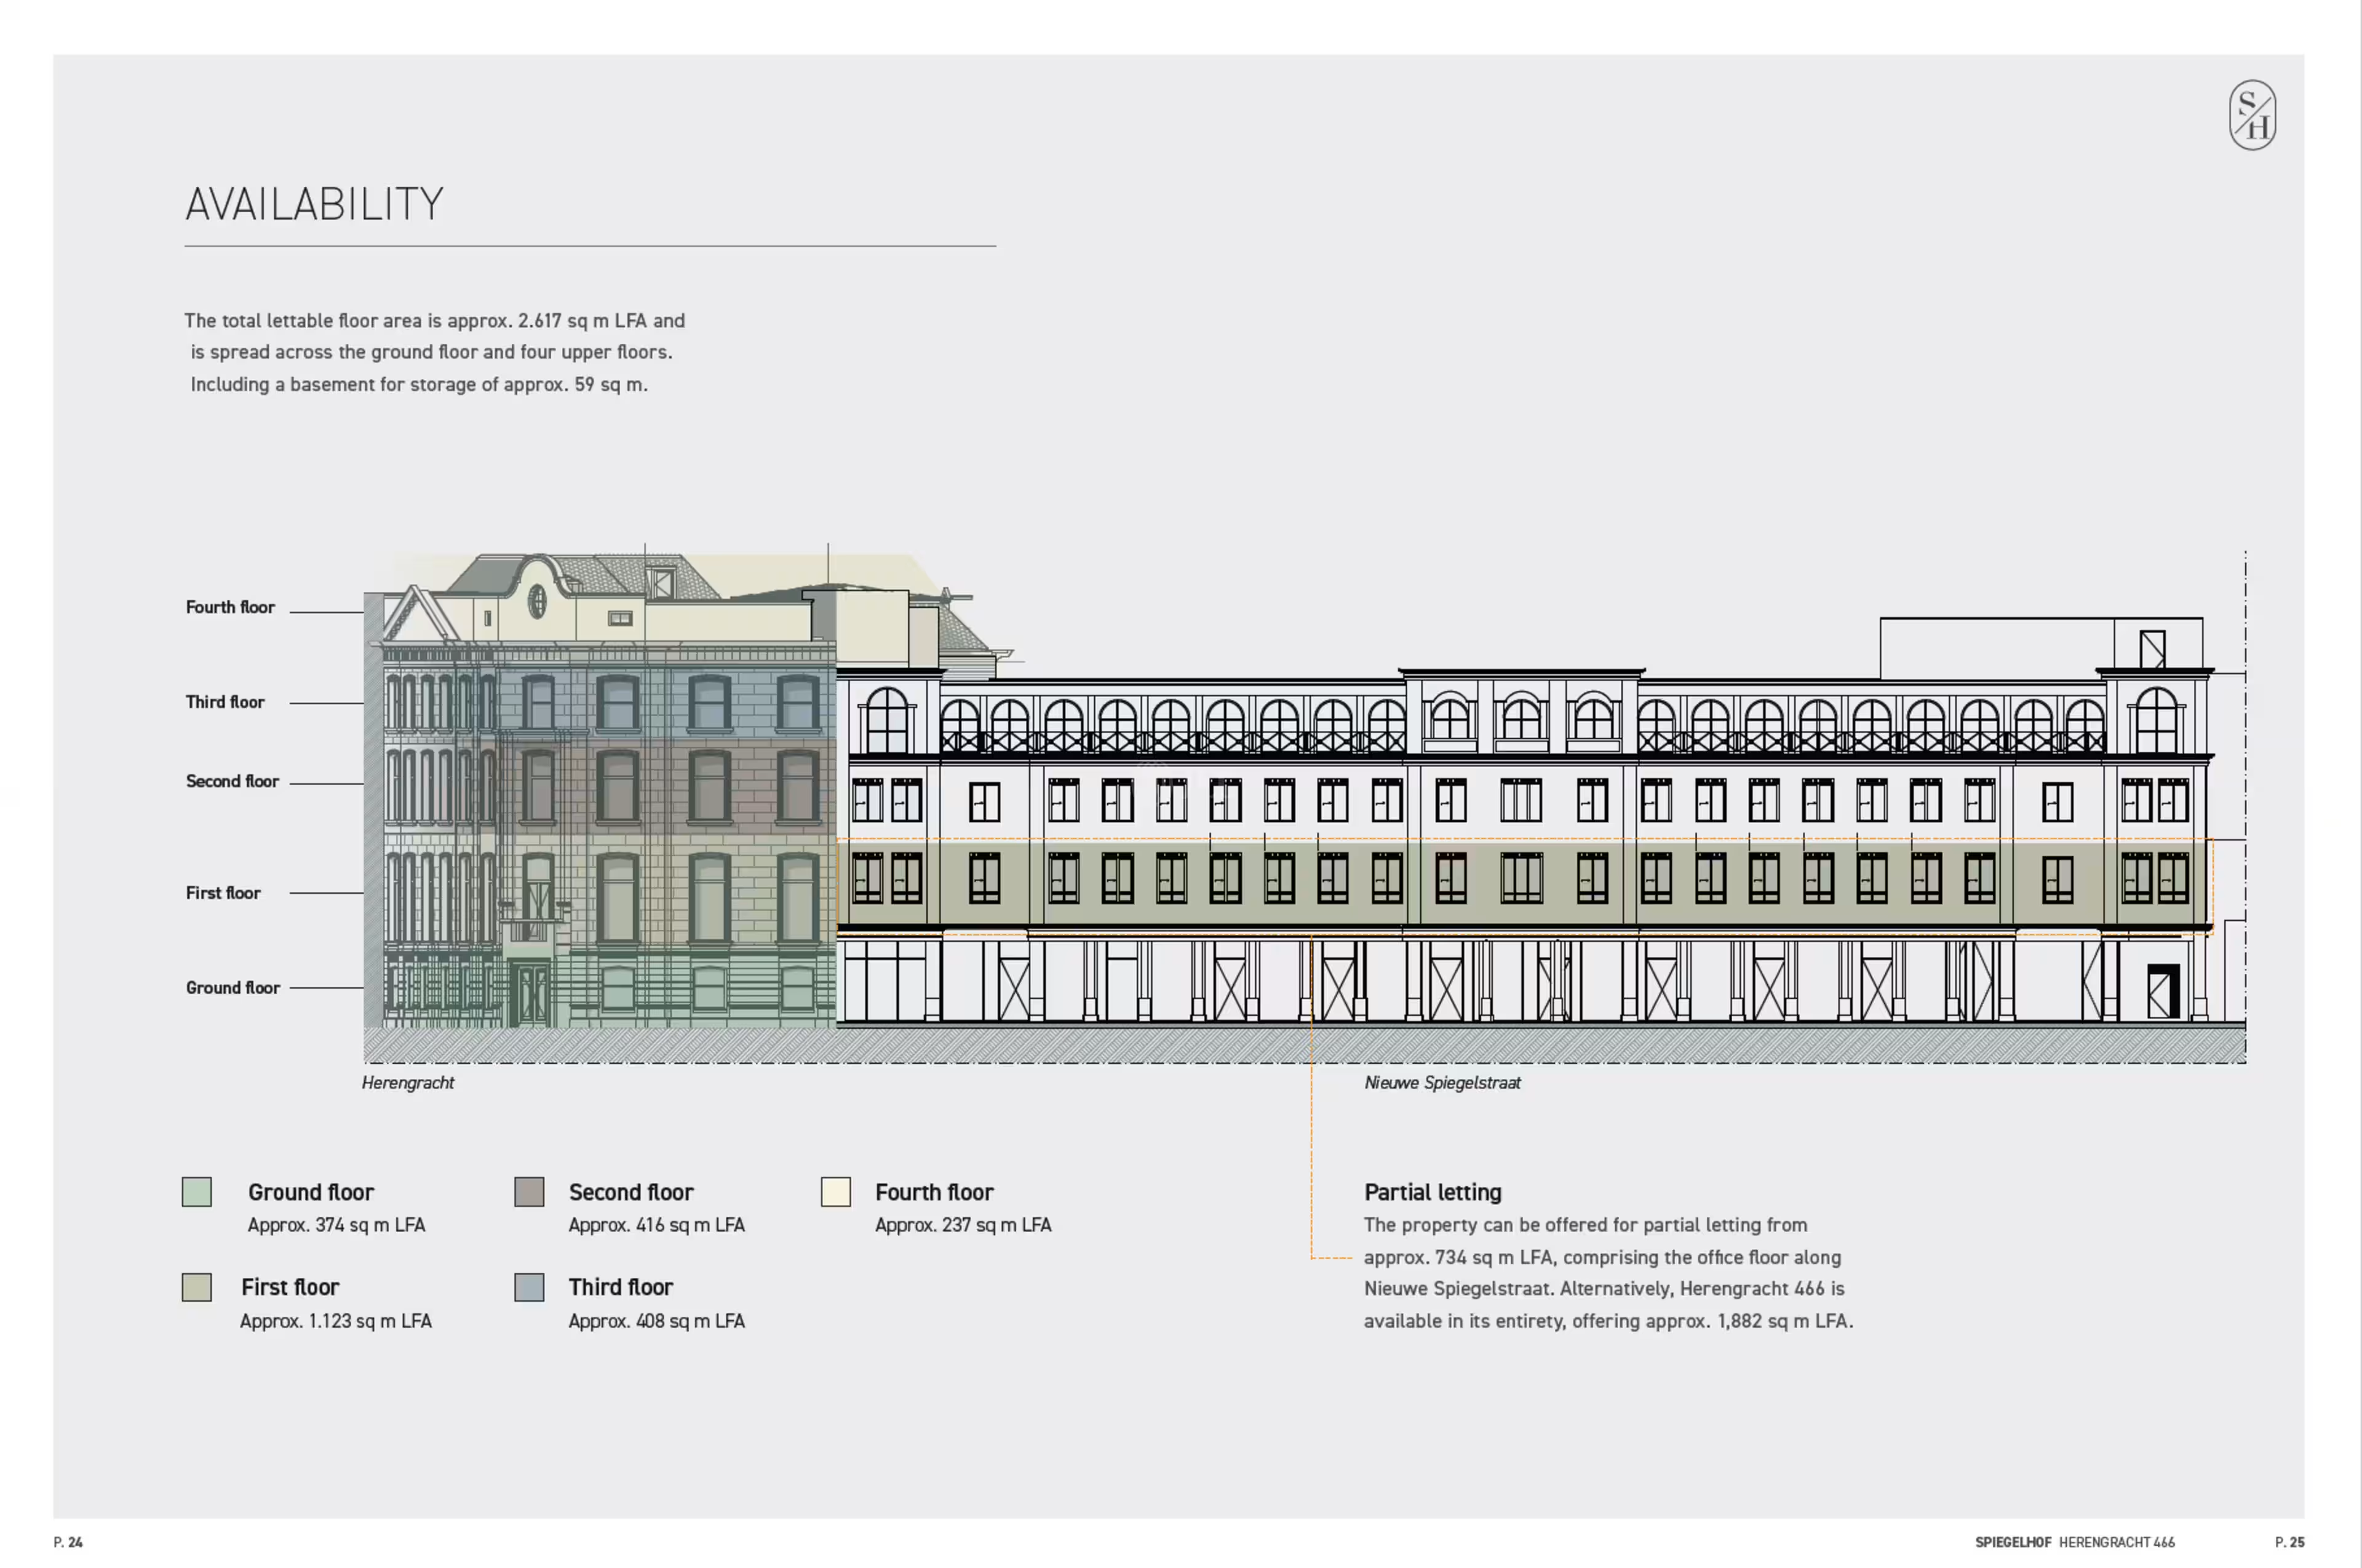
- Size2.617 m² (approx. 261 desks)
- Summary
- Facilities & services
- Parking Details
- Delivery Level
- Energy rating
- Location & Transport
- Floor plans
- Brochures
- Agents
- Enquiry
Summary
Spaces available
Parking Details
The building features an underlying on-site parking garage operated by ParkBee. Tenants have the opportunity to lease exclusive parking spaces here. The parking garage is directly accessible from the shared courtyard garden. here are 17 exclusive parking spaces available in the underlying parking garage.
Delivery Level
The property will be delivered fully refurbished to the highest standards and is ready for delivery from mid-2027. The delivery specifications include:
Sustainability: Aiming for a BREEAM 'Very Good' certification and anticipating an Energy Label A upon completion
Climate control: Hybrid VRF heat-pump system for heating and cooling via fan coil units, mechanical supply and extract ventilation (Ventilation Class B with a capacity of 40 m³/h per person), and individual room thermostats
Finishes: Levelled timber and concrete floors prepared for carpet, original parquet flooring in selected period rooms, white painted walls (RAL 9010), and steel-framed glazed partitions (RAL 9004)
Lighting: Energy-efficient LED lighting with DALI control and daylight-dependent lighting control along the façades
Glazing: Vacuum glazing in the existing historic windows and double-glazed roof windows installed on the fourth floor.
Energy rating
EPC Exempt
Location & Transport
Public transport:
Excellent connections with tram stops at Muntplein and Keizersgracht just a short walk away. The Vijzelgracht metro station (North/South Line) is only a 5-minute walk, offering fast connections across the city and to Amsterdam Zuid (WTC).
Cycling:
Central Station can be reached in approximately 6 minutes by bicycle.
Car:
Easily accessible from several exits along the A10 Ring Road.
Brochure
Agents

Maarten Tieleman
Consultant - Leasing Advisory | Offices Amsterdam

Frederique Ensink
Consultant - Leasing Advisory | Offices Amsterdam