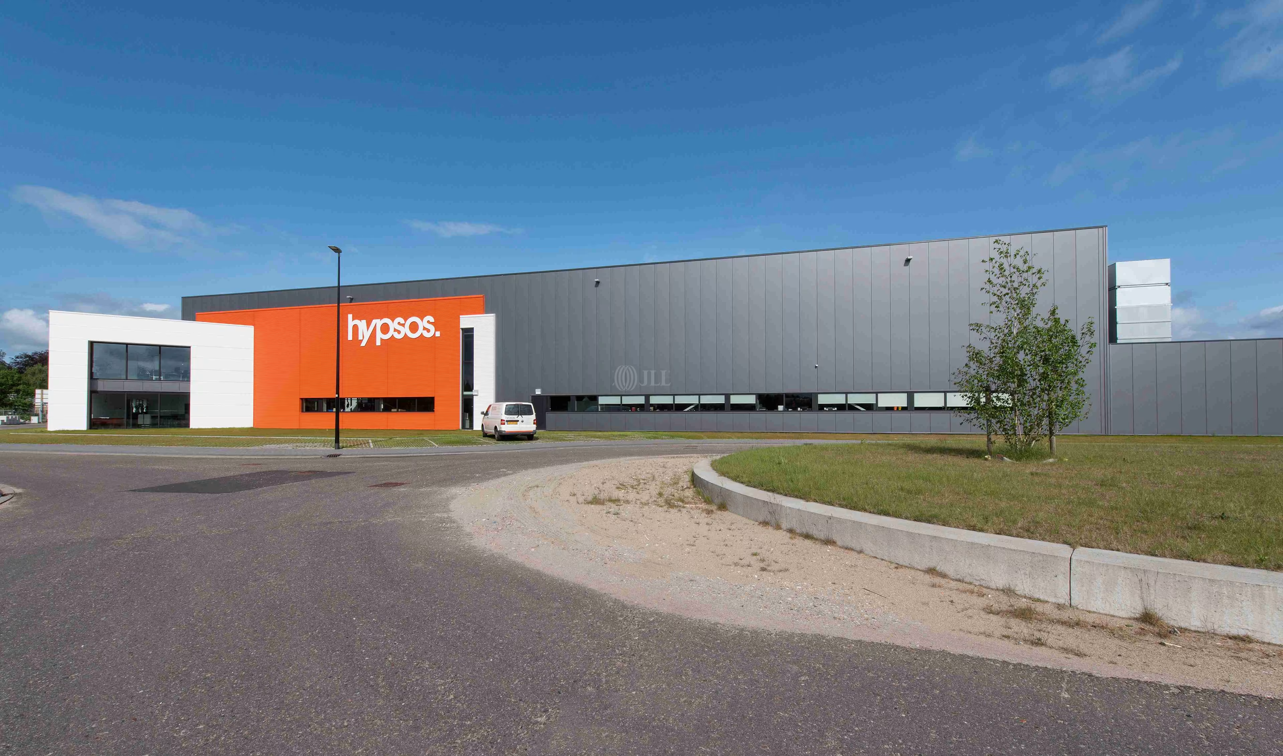
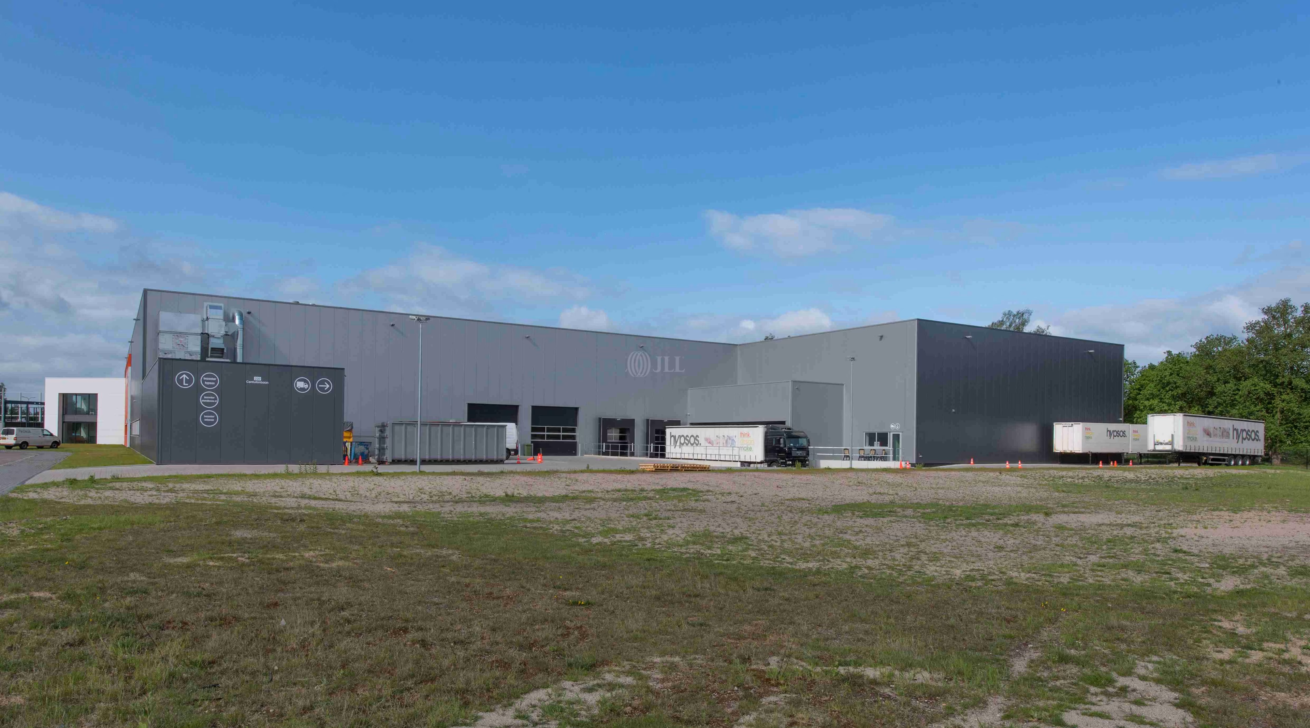
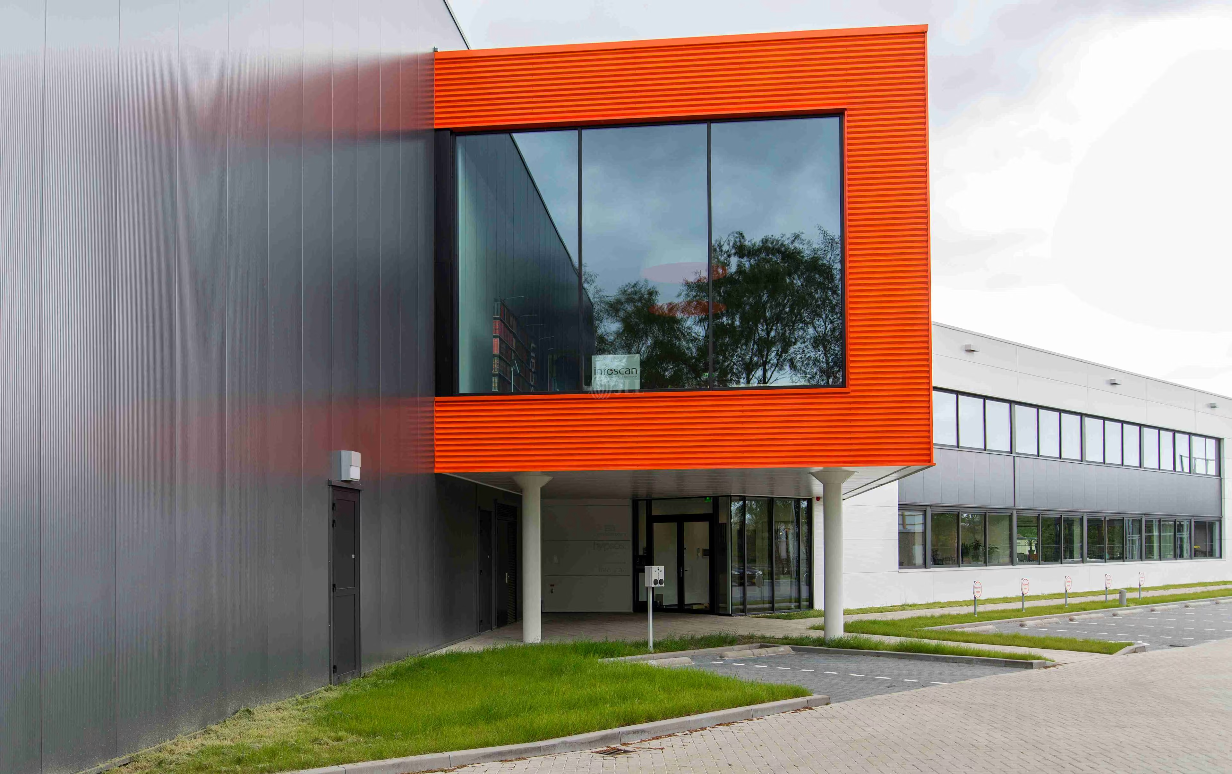
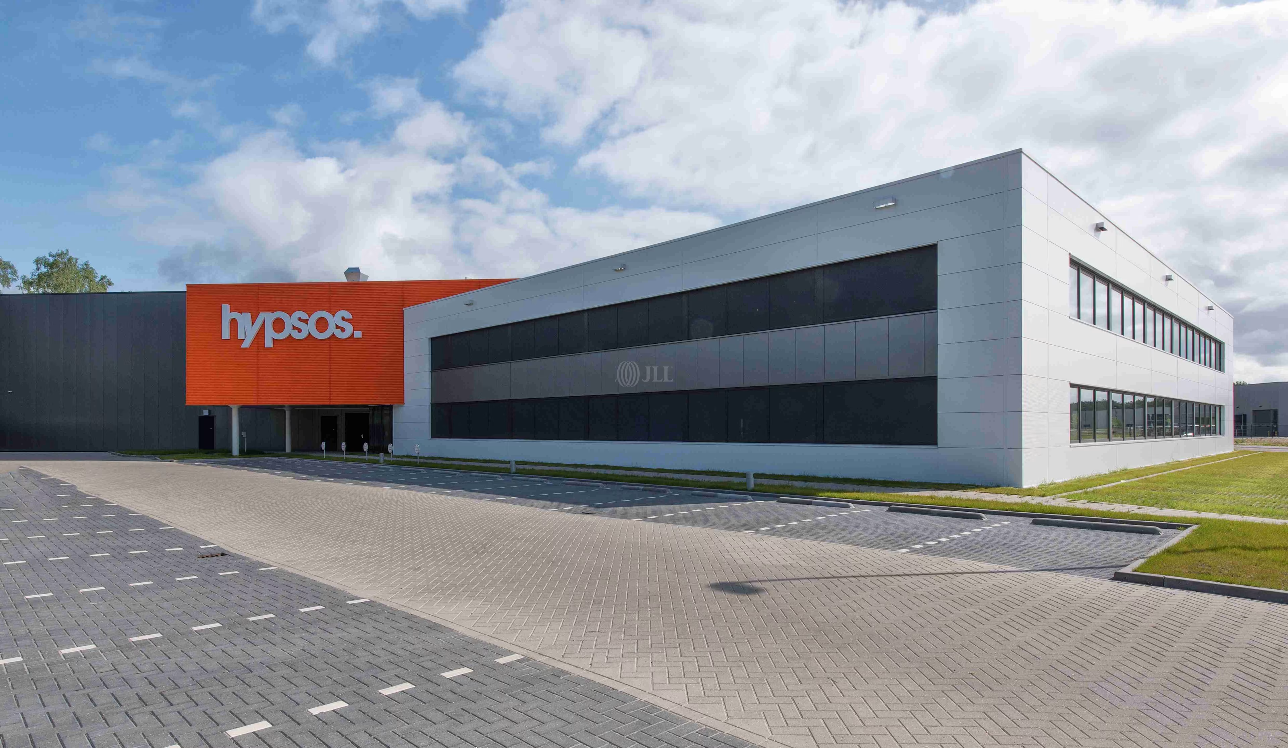
Centurionbaan 220, Soesterberg
Centurionbaan 220
Soesterberg 3769 AV
Please contact us
- Size7.200 m²
- Summary
- Parking Details
- Delivery Level
- Energy rating
- Location & Transport
- Floor plans
- Brochures
- Agents
- Enquiry
Summary
Spaces available
Parking Details
60 parking spaces available.
Delivery Level
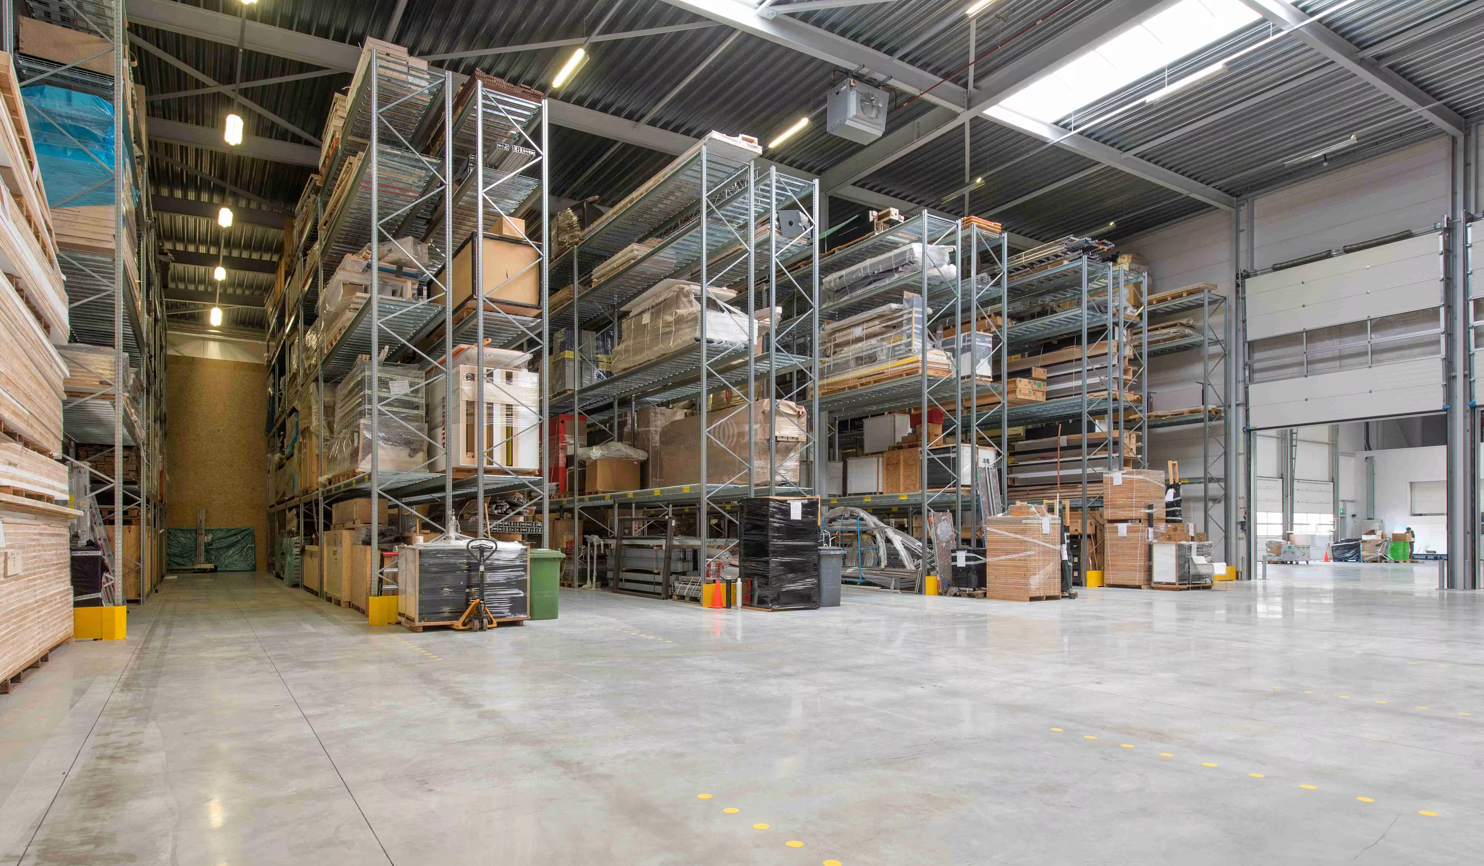
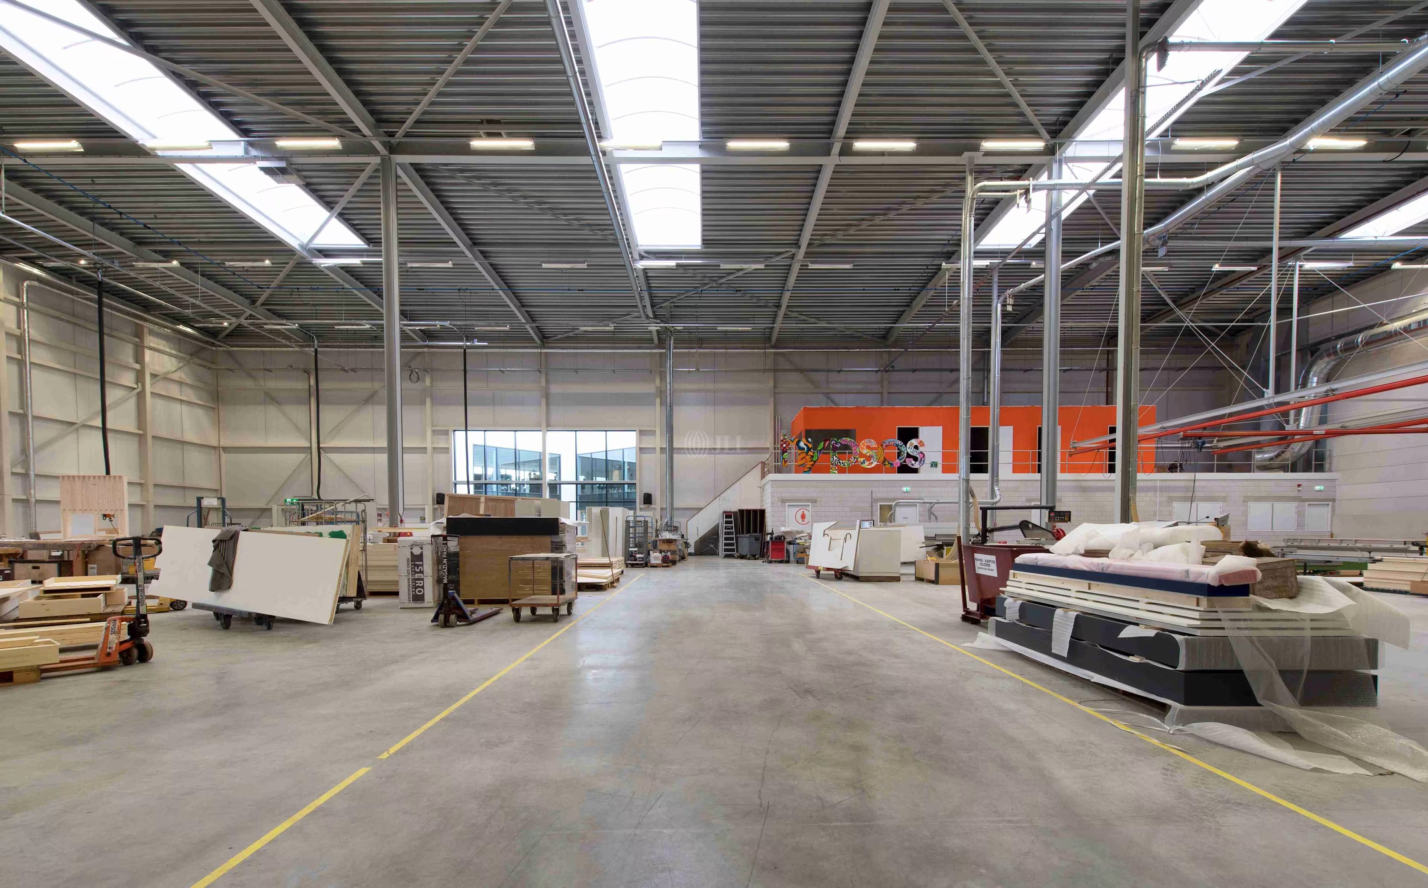
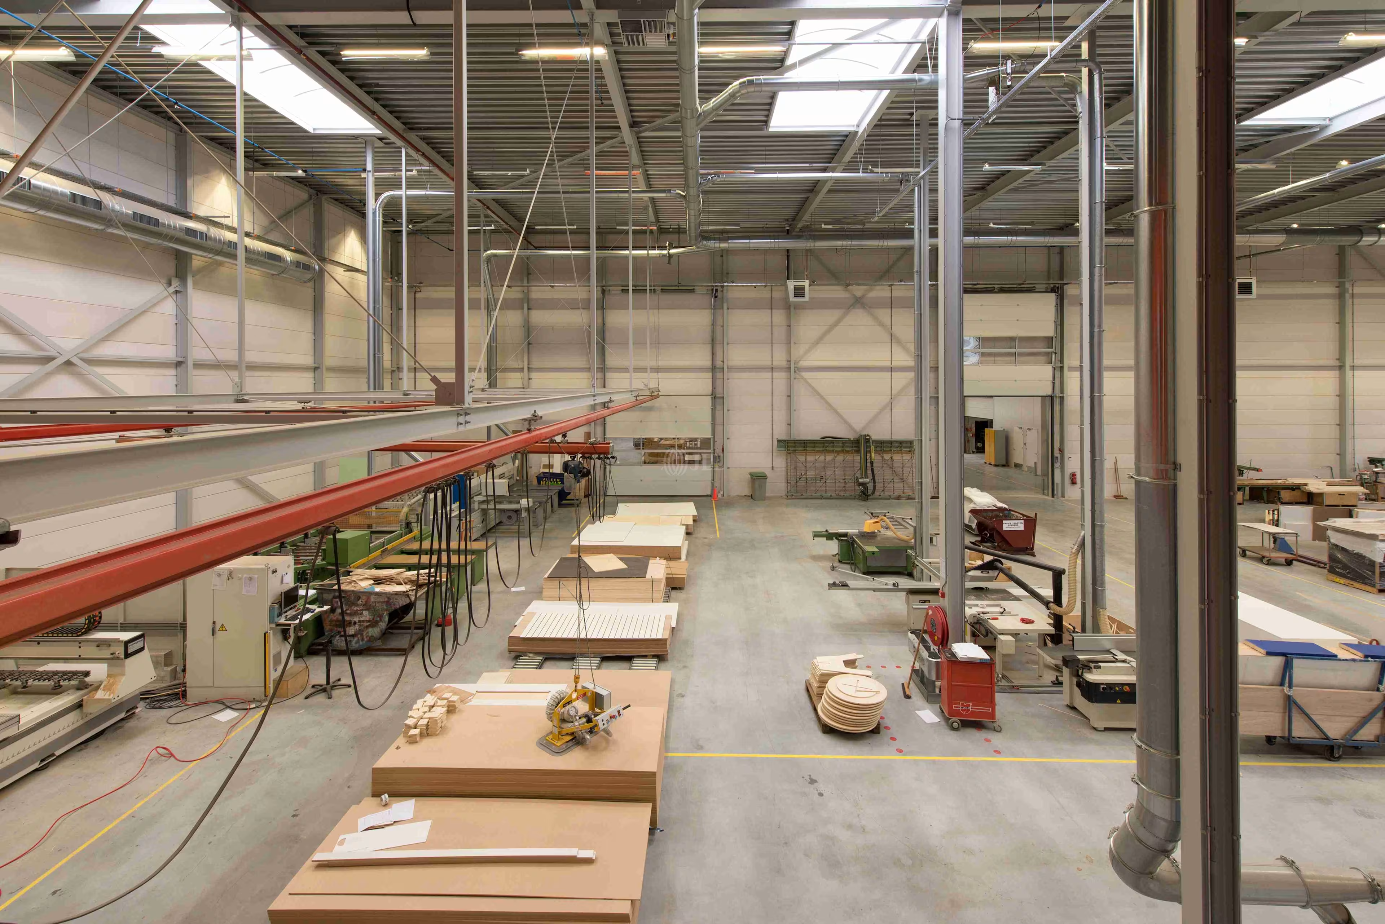
Warehouse:
Clear height of approximately 10 meters
Concrete floor with a maximum uniformly distributed floor load of 40 kN/m² and a maximum point load of 75 kN
Fire-compartmentalized, without a sprinkler system
Equipped with a fire alarm system featuring manual call points (manual monitoring)
Equipped with an integrated evacuation alarm system featuring acoustic and localized optical signaling
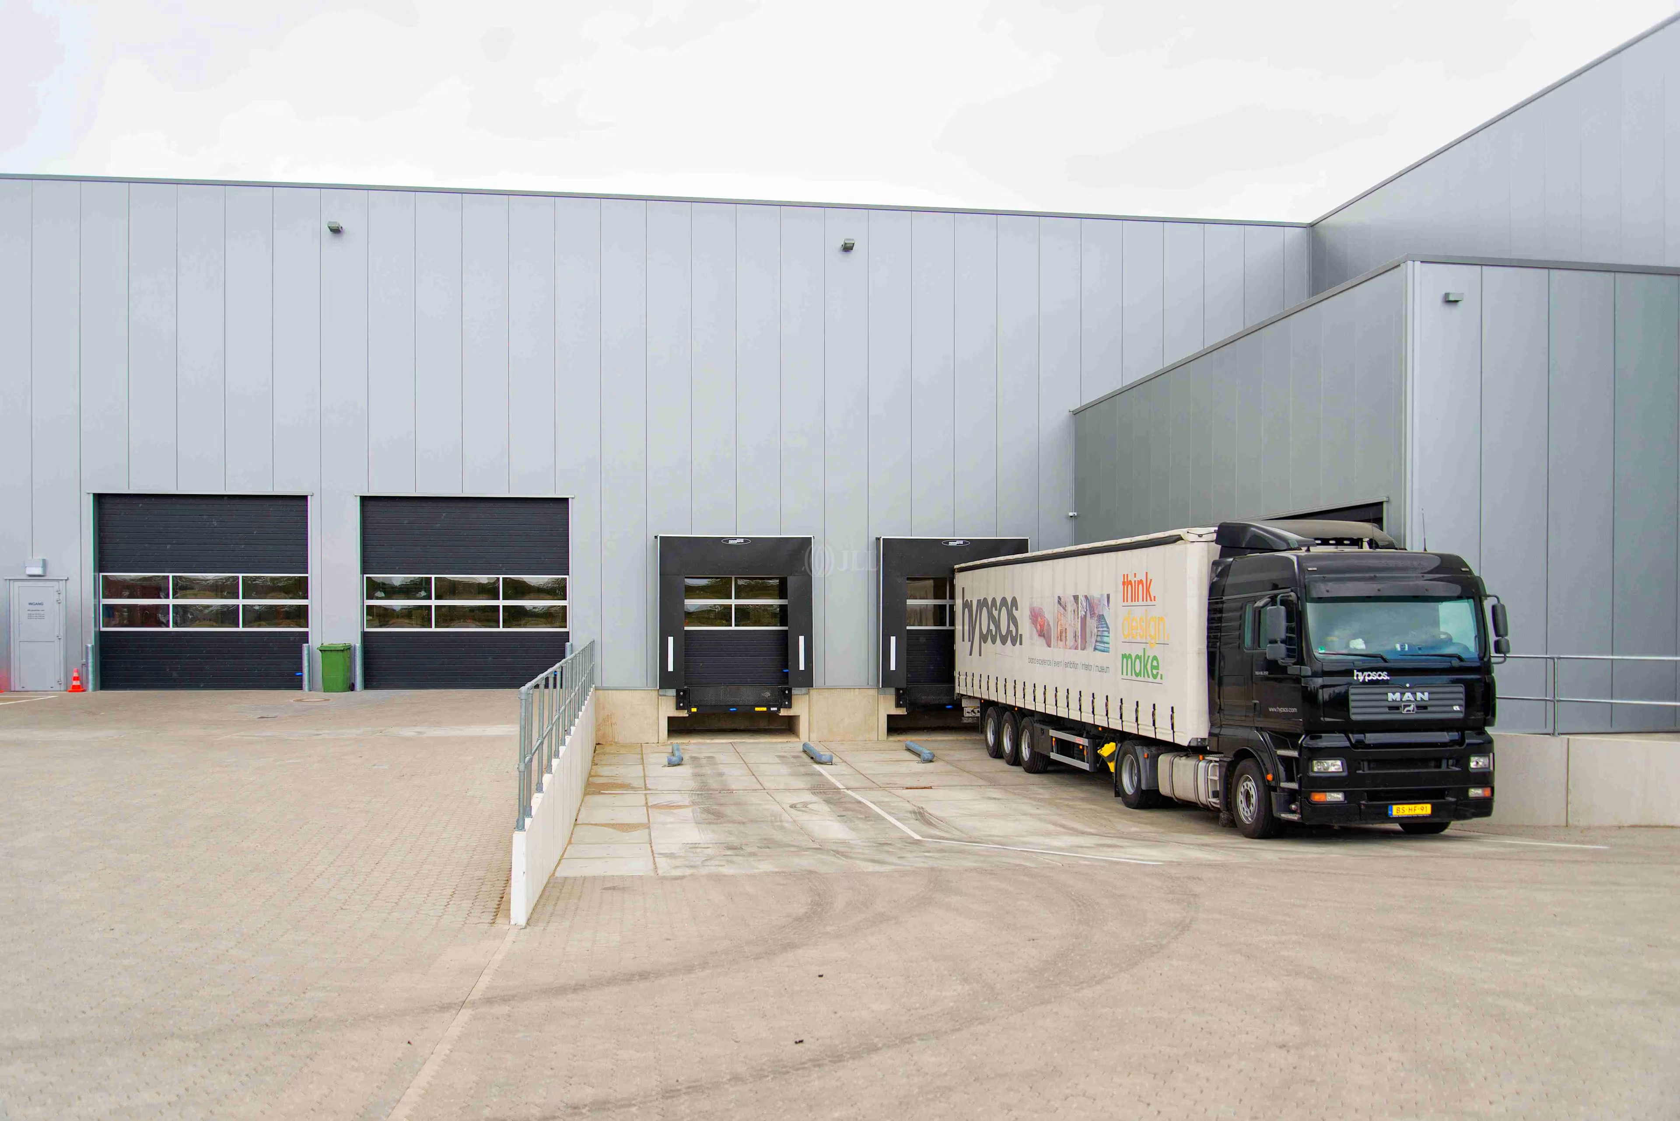
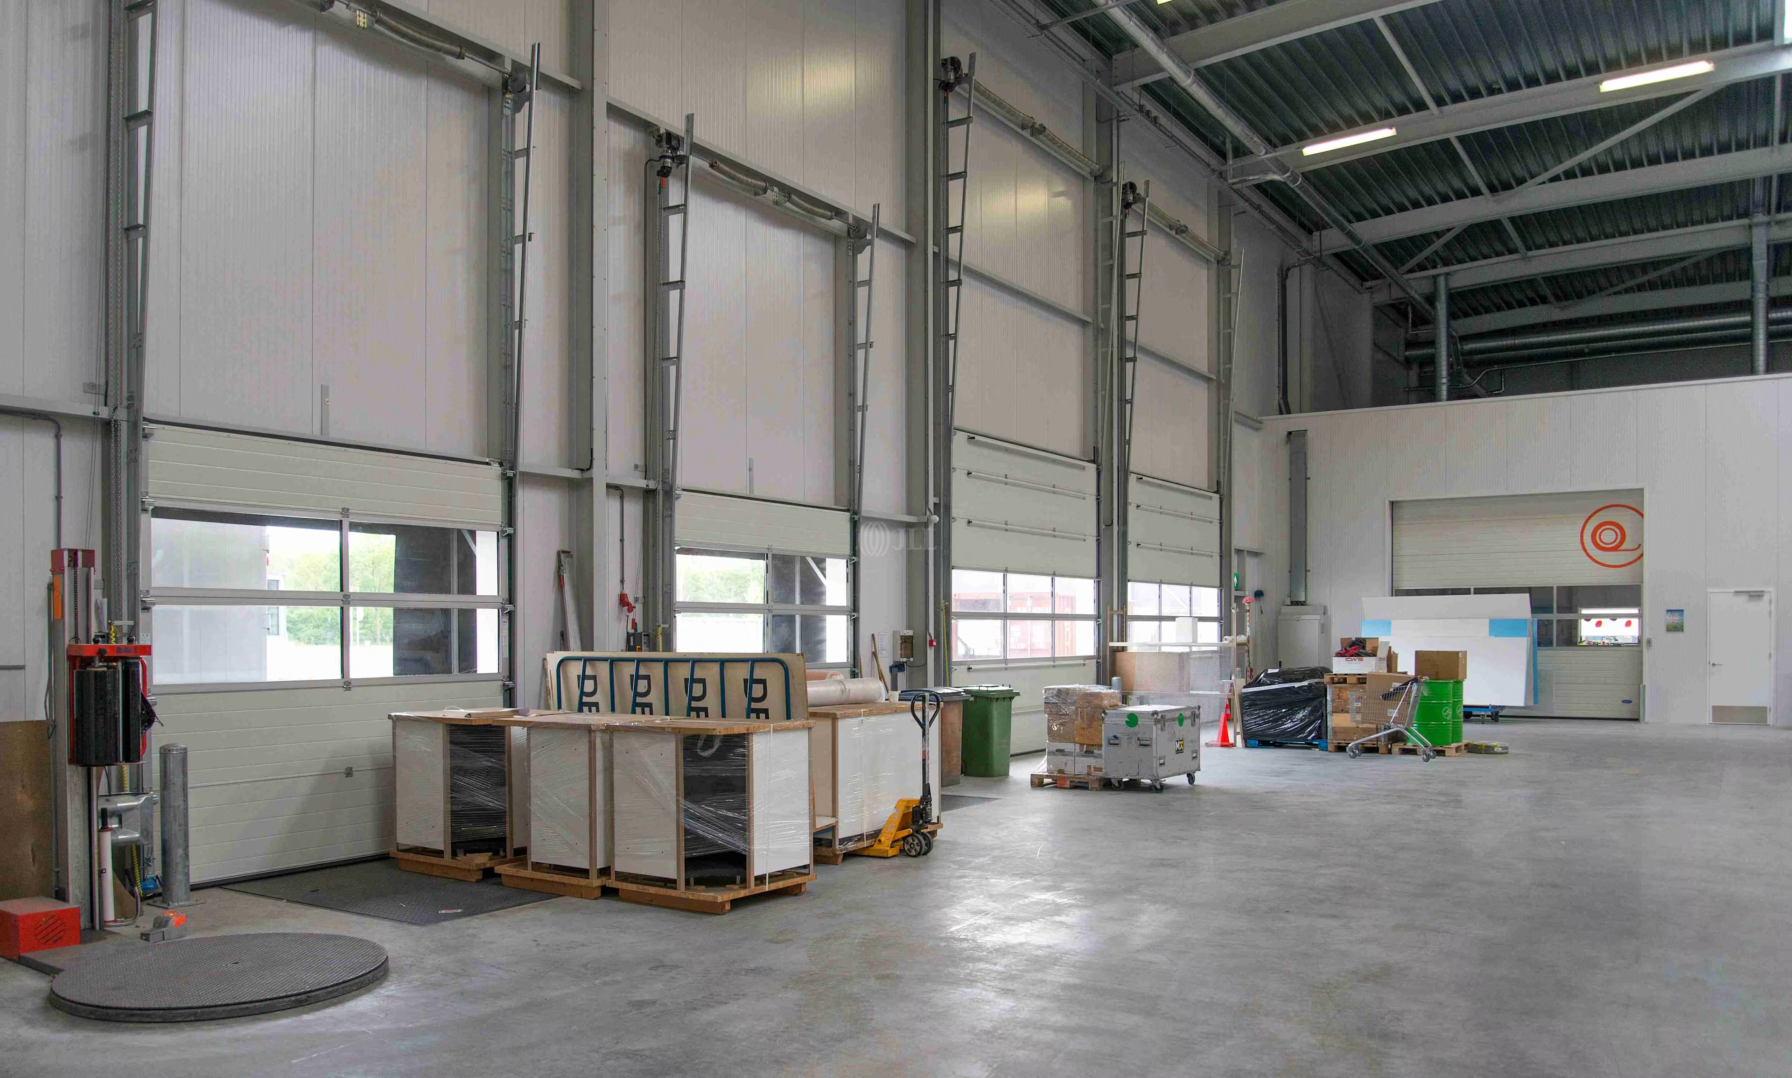
2 loading docks, each fitted with an electrically operated overhead door and an electro-hydraulic dock leveler
2 electrically operated overhead doors at ground level
2 electrically operated overhead doors at platform level, suitable for side loading
Heating via gas-fired heaters
T5 lighting.
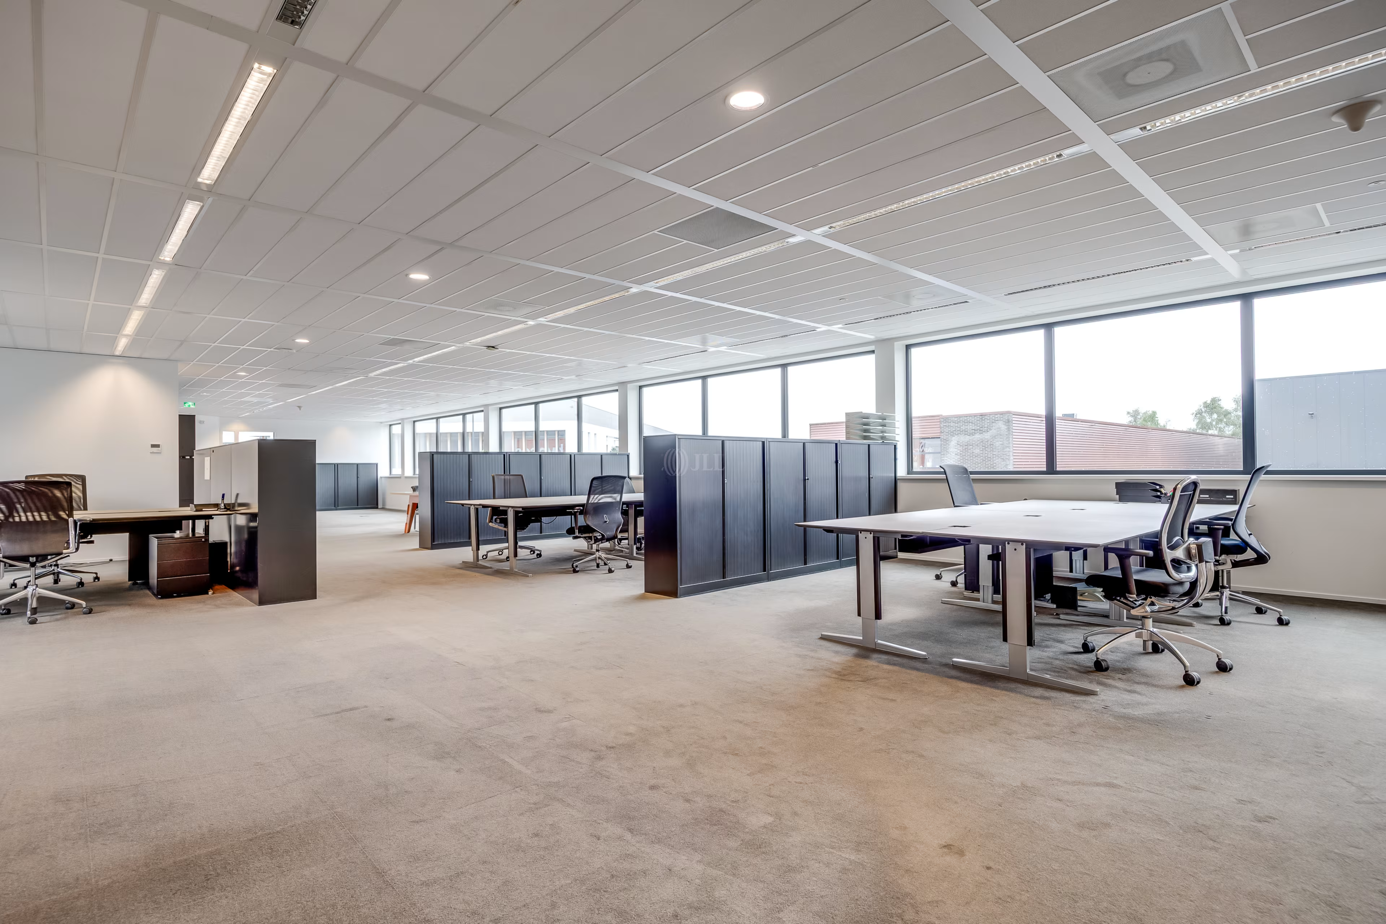
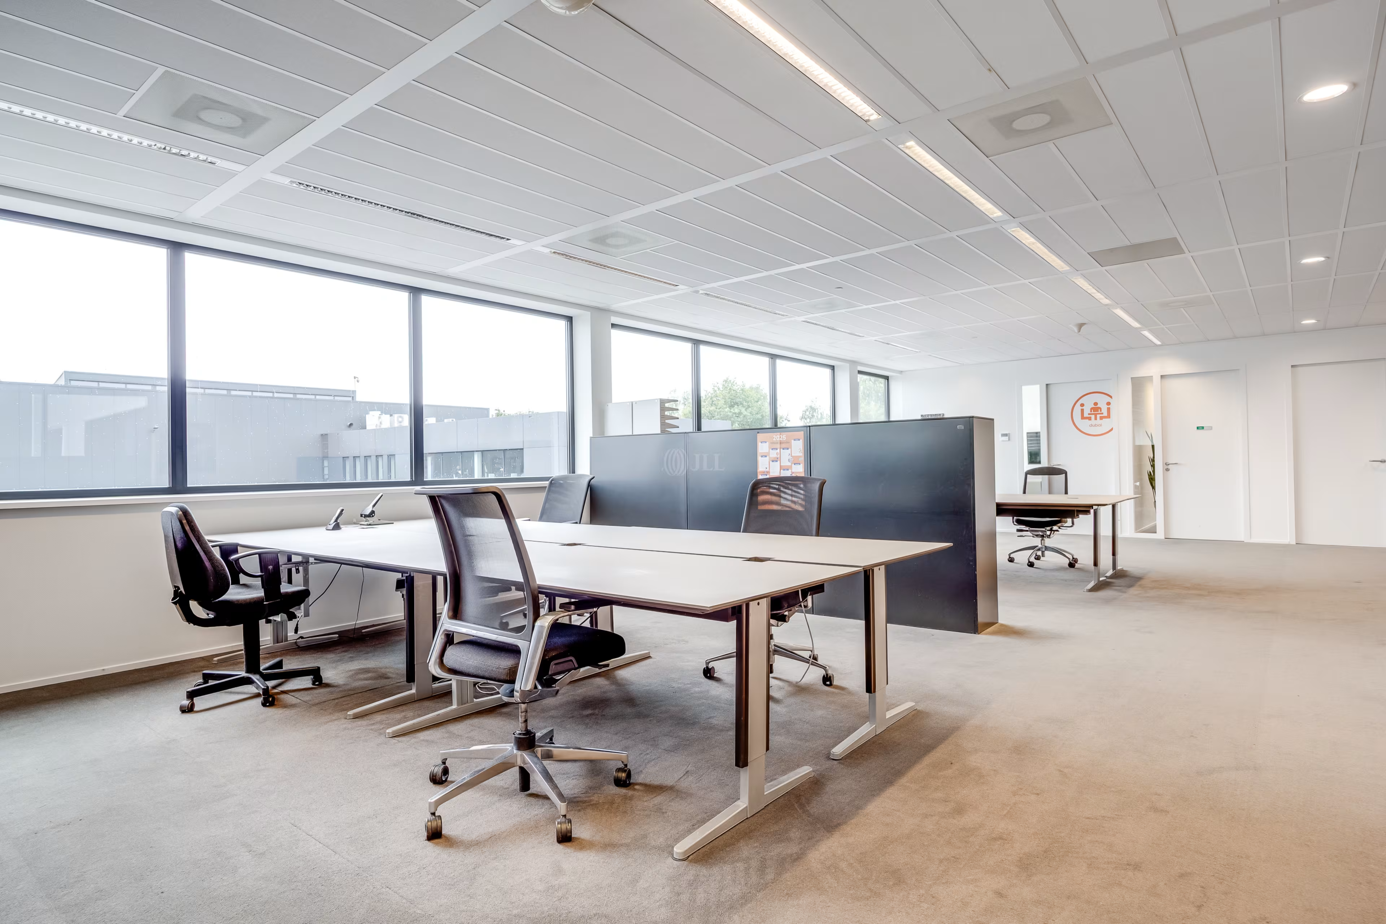
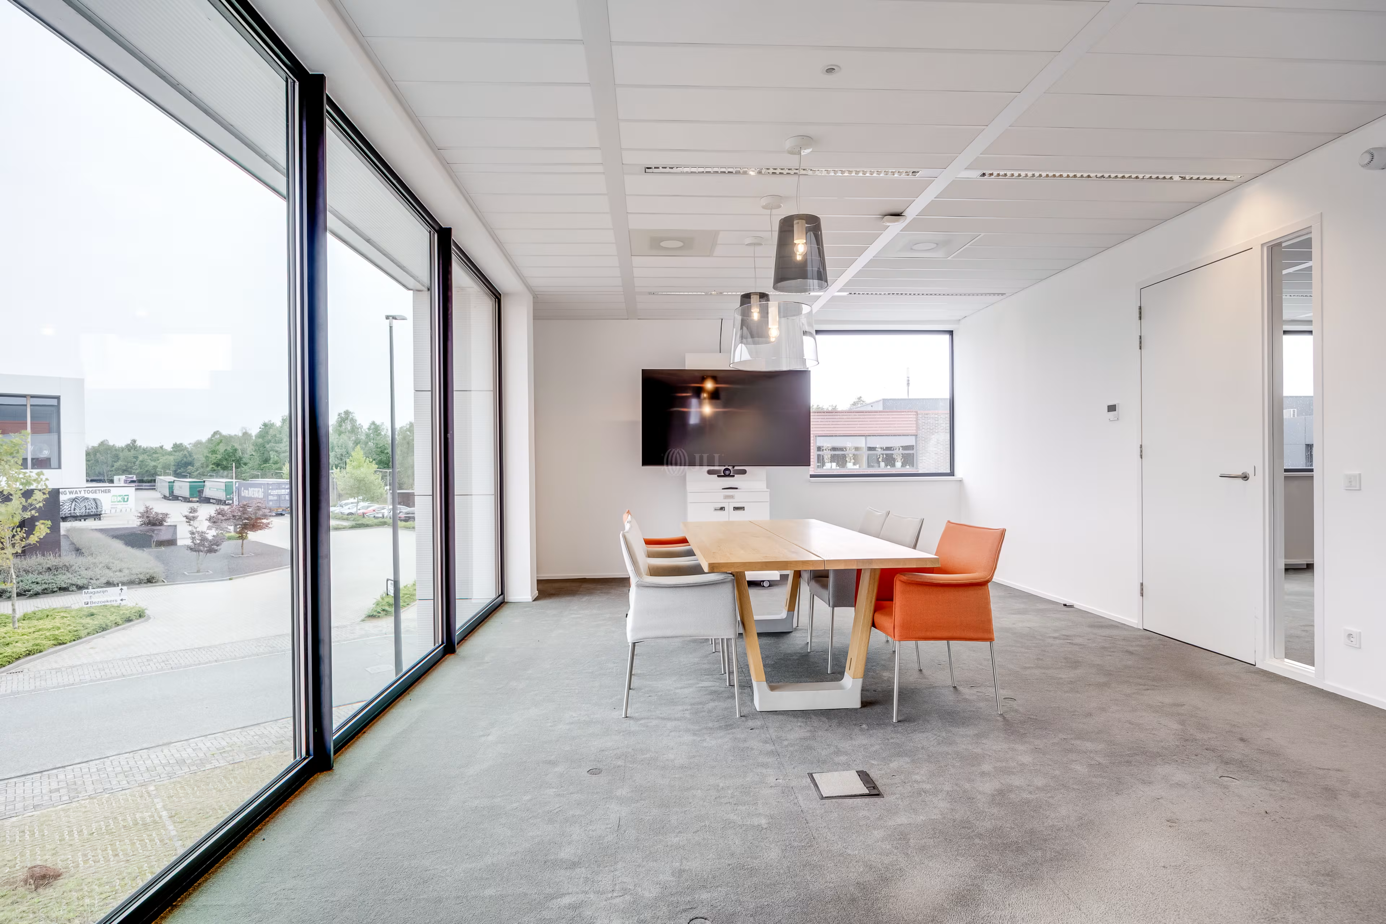
Office Space:
Elevator
Floor coverings
Cable ducts
Lighting fixtures
Suspended ceiling
Existing partition walls
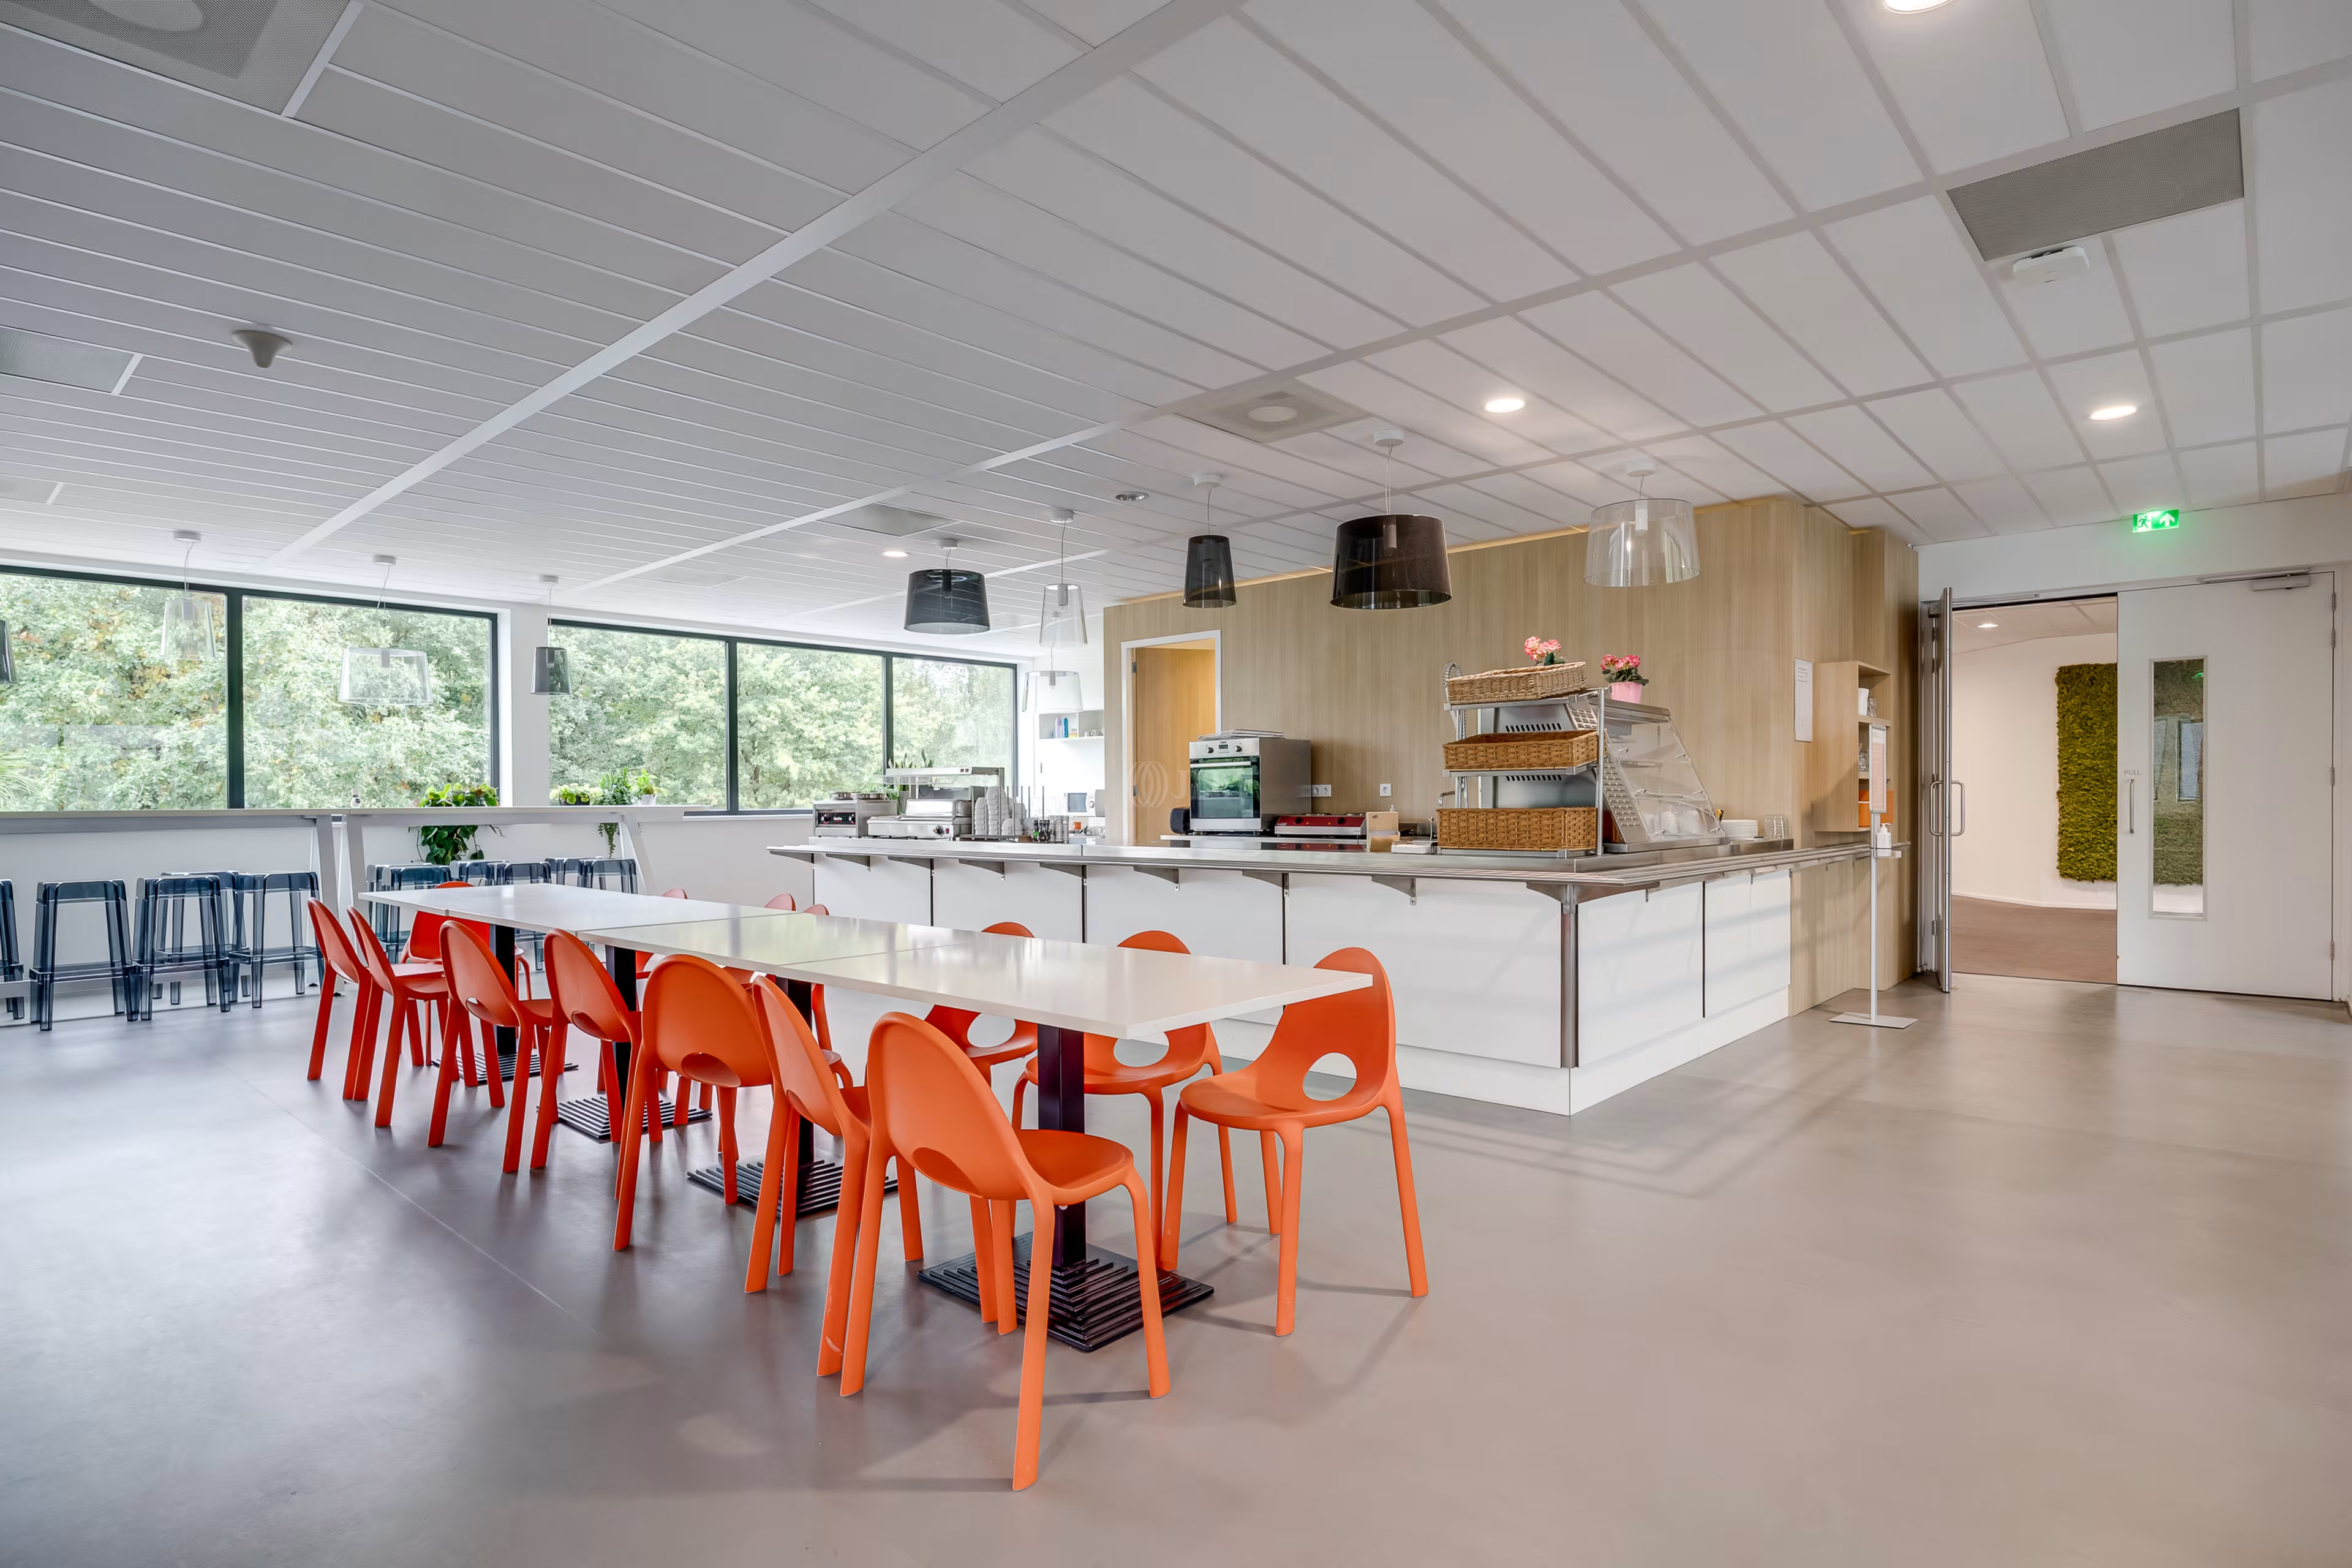
Fully equipped kitchen
Cooling and heating system
Energy label A++
Sanitary facilities.
Energy rating
EPC Exempt
Location & Transport
By car
The location has excellent accessibility due to its direct connection to the A28 motorway. The Hoevelaken interchange (A28/A1) is just a short distance away, providing excellent connections to the rest of the Netherlands. Additionally, the property is easily accessible via the N237 provincial road.
Public transport
Several bus stops are located within a few minutes' walking distance, at the 't Zwaantje stop. These offer frequent connections to destinations including Amersfoort Centraal, Utrecht Science Park, and Driebergen-Zeist Station.
Brochure
Agents

Diederik Nijhuis
Consultant - Leasing Advisory | Industrial & Logistics

Jordy Verhoeven
Head of Leasing Advisory | Industrial & Logistics